

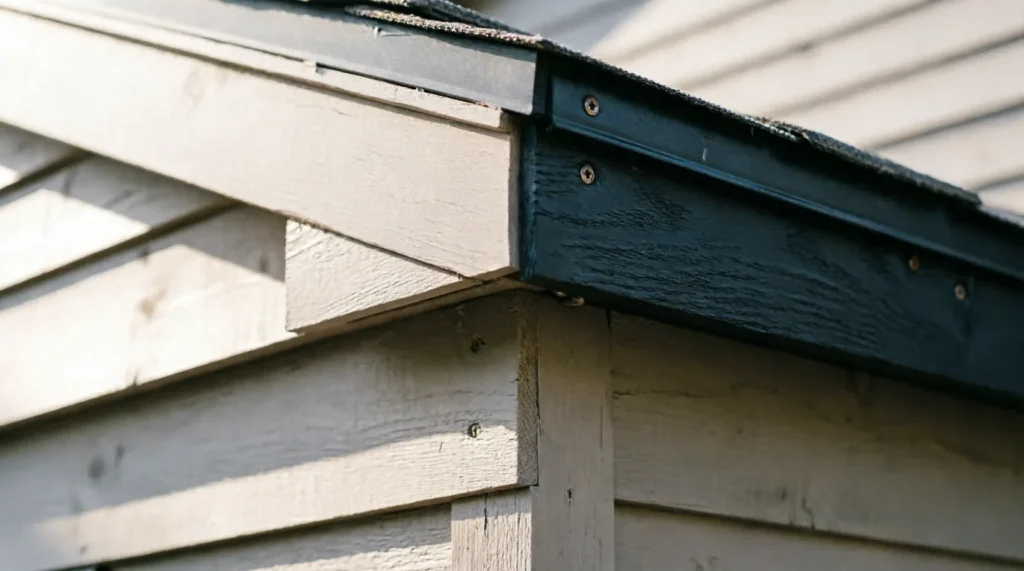
Quick answer: The soffit is the horizontal underside of your roof overhang that vents your attic, while the fascia is the vertical board running along the roof edge that supports gutters. They are distinct components with different functions, though they often meet at the corner of your home’s eaves.
Many homeowners use the terms “soffit” and “fascia” interchangeably, but this confusion can lead to costly mistakes during repairs or renovations. While both elements are part of your home’s eave system and work together to protect your structure from weather damage, they serve entirely different purposes. Understanding the specific role of each component is essential for maintaining your home’s integrity, ensuring proper ventilation, and keeping your gutter system secure.
| Term | Meaning / When to use | Example sentence |
|---|---|---|
| Soffit | The horizontal or angled underside of the roof overhang; primarily used for attic ventilation and aesthetic finishing. | “We installed vinyl soffit panels to improve airflow in the attic and prevent moisture buildup.” |
| Fascia | The vertical board that runs along the lower edge of the roof, directly behind the gutters; provides structural support for gutter attachment. | “The rotting fascia board needed replacement before we could rehang the sagging gutters.” |
When to use Soffit
The soffit is located on the underside of your roof’s overhang, extending from the exterior wall of your house to the edge of the roofline. You will encounter this term when discussing attic ventilation, pest prevention, or the aesthetic finish of your home’s eaves. In architectural contexts, the word itself derives from the Latin suffigere, meaning “to fix underneath,” which perfectly describes its position Between the wall and the roof edge.
Its primary functional role is ventilation. Properly vented soffits allow fresh air to enter the attic space, which then exits through ridge or gable vents. This continuous airflow regulates temperature and reduces moisture, preventing mold growth and ice dams in winter. Without adequate soffit ventilation, your attic can become a sauna in summer and a frostbox in winter, damaging insulation and roofing materials.
Here are common scenarios where you would specifically refer to the soffit:
- Improving attic airflow: “I noticed the insulation was damp, so I checked the soffit vents to ensure they weren’t blocked by debris.”
- Hiding structural elements: “The electrician ran new wiring under the soffit to keep it hidden from view while protecting it from the elements.”
- Pest control: “We sealed gaps in the soffit to stop squirrels from chewing their way into the attic.”
In my years reviewing home inspection reports, I frequently see notes like “soffit vents painted shut” or “missing soffit panels exposing rafters.” These are critical issues because they compromise the building envelope. For example, a homeowner once emailed me a photo of their peeling eaves, asking why the paint kept failing. The issue wasn’t the paint quality; the soffit panels were missing entirely, allowing rain to soak the raw wood rafters every time the wind blew. Replacing the soffit solved the problem permanently.
When to use Fascia
The fascia is the vertical facing board that caps the ends of the roof trusses or rafters. It runs horizontally along the lower edge of the roof, directly behind the gutter system. You will use this term when discussing gutter installation, roof edge repair, or curb appeal enhancements. The fascia acts as a barrier between the outside world and the interior of your roof structure, supporting the bottom row of tiles or shingles and providing a solid anchor point for gutters.
Structurally, the fascia is vital. It bears the weight of the gutters, especially when they are filled with heavy rainwater or snow. If the fascia rots or warps, your gutters will pull away from the house, leading to water damage around the foundation. Additionally, the fascia provides a finished look to the roofline, covering the exposed ends of the rafters which are otherwise vulnerable to weather and pests.
Common scenarios where you would specifically refer to the fascia include:
- Gutter maintenance: “Before reinstalling the gutters, we had to replace the rotted fascia board to ensure a secure mount.”
- Roof edge repair: “Carpenter ants had damaged the fascia, requiring us to cut out the soft wood and install a new pressure-treated board.”
- Aesthetic updates: “We painted the fascia a crisp white to contrast with the dark gray siding and highlight the roofline.”
A real-world example I often cite involves a client who complained about persistent water stains on their exterior walls. Upon inspection, we found that the fascia had pulled away from the roof edge due to rusted nails. This gap allowed wind-driven rain to bypass the gutters entirely, soaking the wall cavity. The fix wasn’t just resealing the gutter; it required reinforcing the fascia with new hardware and sealing the joint properly. Another common mistake seen in DIY projects is attaching gutters directly to the roof deck instead of the fascia, which compromises the roof’s structural integrity and voids most manufacturer warranties.
How to remember the difference
Confusing these two terms is common because they are adjacent and often made of the same material. However, a simple visual mnemonic can help you keep them straight forever.
Think of the F in Fascia as standing for Front. The fascia is the front-facing, vertical board that you see when you look straight at the edge of your roof. It is the “face” of your eave.
Think of the S in Soffit as standing for Under or Skyward (looking up). The soffit is the surface you see when you stand under the eave and look up. It is the “bottom” of the overhang.
Another editor-level trick I use is to associate Fascia with Fasten. Gutters are fastened to the fascia. If you are holding a ladder against the house and looking at the board that holds the gutter hooks, you are looking at the fascia. If you are lying on your back in the grass looking up into the shadow of the roof overhang, you are looking at the soffit.
This distinction is crucial not just for vocabulary, but for understanding the physics of your home. As noted in general structural definitions, the precise placement of components determines their load-bearing capacity and environmental exposure Difference. The fascia takes the lateral load of the gutters, while the soffit manages the vertical airflow and protects the underside from upward-driving rain.
Common mistakes and exceptions
Even among contractors, terminology can sometimes slip, but there are specific errors homeowners should avoid.
1. Painting Soffit Vents Shut One of the most damaging mistakes is painting over soffit vents. Homeowners often want a uniform look and accidentally seal the perforations in vinyl or aluminum soffits with thick latex paint. This stops attic ventilation dead in its tracks. Always use breathable paint or mask off vent areas during painting.
2. Ignoring Material Compatibility In older homes, you might find wood fascia paired with vinyl soffit. While this works, it requires careful detailing. Wood expands and contracts differently than vinyl. If you replace one without considering the other, you may create gaps. For instance, installing rigid vinyl soffit against a warping wood fascia can cause the soffit to pop out during temperature swings.
3. US vs. UK Terminology While “soffit” and “fascia” are standard in both American and British English, usage can vary slightly in casual conversation. In the UK, “eaves” is sometimes used more broadly to describe the entire overhang area, including both components. However, in professional construction and insurance contexts globally, the distinction remains strict. An insurance claim for “eave damage” will require you to specify whether the structural fascia or the ventilated soffit was affected to determine coverage and repair costs.
4. The “Closed Eave” Exception Some modern architectural styles feature “closed eaves” where the soffit extends all the way to the outer edge, effectively hiding the fascia from view. In these designs, the fascia still exists structurally behind the soffit panel, but it is not visible. Homeowners with this design might mistakenly believe they don’t have a fascia, but it is still there, holding the gutters. If your gutters are pulling away, the hidden fascia is likely the culprit, not the visible soffit.
Frequently Asked Questions
Can I replace soffit without replacing fascia? Yes, you can replace soffit panels independently if the fascia board is structurally sound. However, if the fascia is rotted or damaged, it is best to replace both simultaneously to ensure a tight, weatherproof seal and proper alignment.
Which is more important for preventing ice dams? The soffit is more critical for preventing ice dams because it provides the intake ventilation necessary to keep the roof deck cold. Without proper soffit ventilation, warm air from the attic melts snow on the roof, which then refreezes at the eaves, creating ice dams. The fascia plays no direct role in this thermal regulation.
Do gutters attach to the soffit or the fascia? Gutters always attach to the fascia. The fascia provides the vertical structural support needed to hold the weight of the gutters and water. Attaching gutters to the soffit would cause them to sag and pull away, as the soffit is not designed to bear this lateral load.
How often should I inspect my soffit and fascia? You should inspect both components at least twice a year, ideally in spring and fall. Look for signs of rot, pest entry holes, peeling paint, or separation from the roofline. After severe storms, check for loose panels or damage from falling branches, as these areas are vulnerable to wind uplift and impact.

Kimberly Sanchez holds a Bachelor’s degree in Linguistics from UCLA and has spent over a decade working as a language consultant and educator. Her journey in the world of words began with a curiosity about how language shapes our perception of the world. With a keen eye for detail and a knack for making complex concepts accessible, Kimberly specializes in the nuances of English word comparisons and their real-world implications. She joined WordCompareHub to share her insights on frequently confused words and to promote a deeper understanding of language accuracy. Kimberly writes content that is both enlightening and practical, aimed at readers who seek to enhance their communication skills. Outside of her professional pursuits, she is an avid reader and enjoys exploring multilingual environments to observe linguistic diversity in action.